
TRUSS
Post-Frame BuildersSubcontractor Qualification Dossier
Verified Contractor Reviews
Each review includes verified project specifications and county jurisdiction.
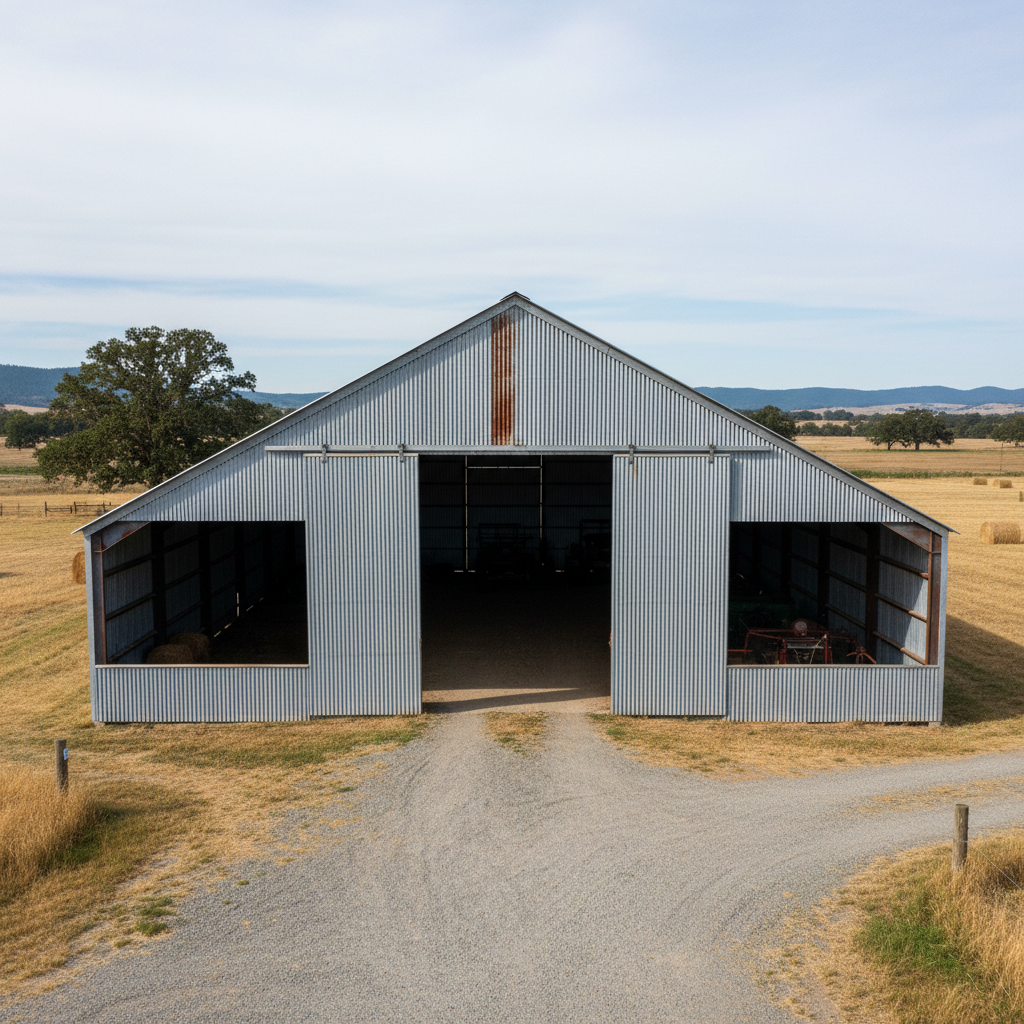
"Truss delivered a 120-foot clear-span machine shed on a tight county timeline. Every anchor bolt was plumb, every weld cert on file before we broke ground. Subbed them on three builds since."
Dale Kowalczyk
Project Manager · Kowalczyk & Sons Construction
General ContractorProject Specifications
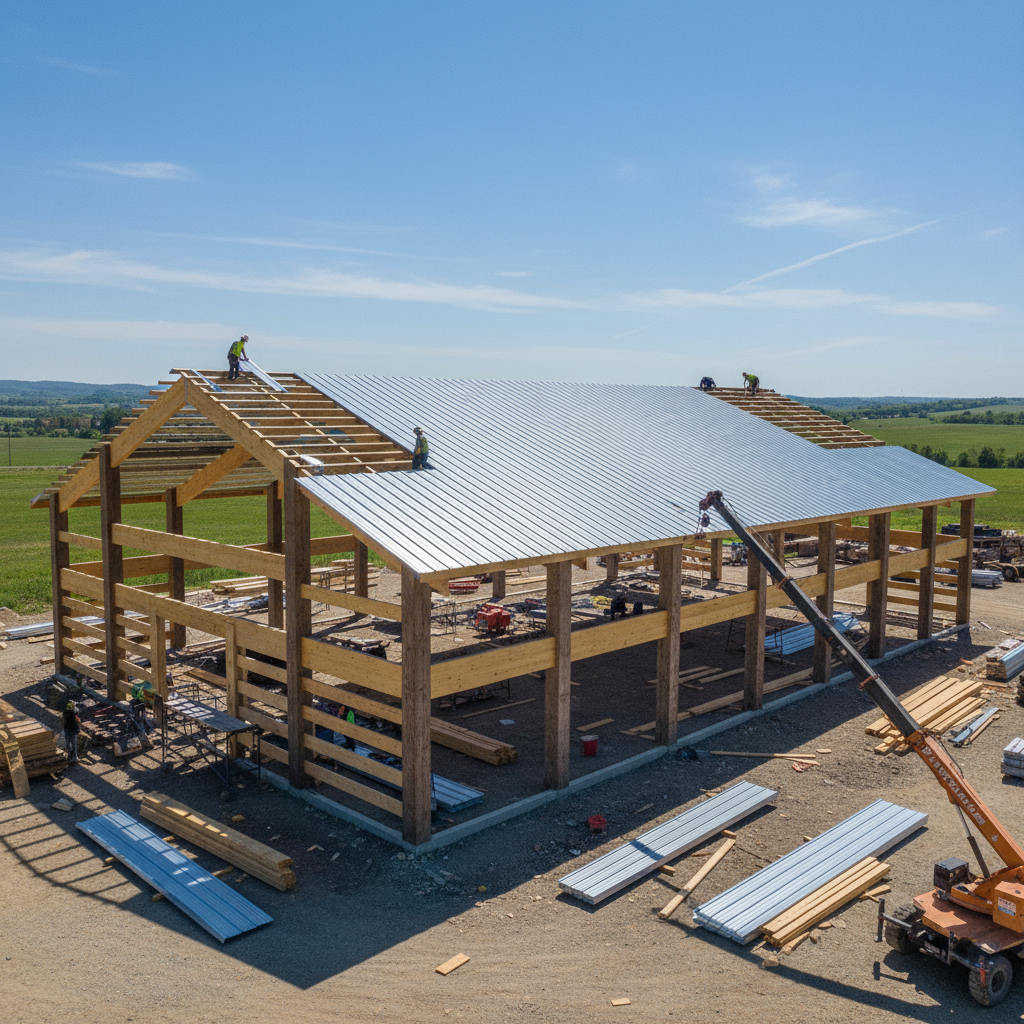
"Needed a turnkey shell for a rural retail strip — 8,400 sq ft, two tenants, two-week delivery window. Truss hit every benchmark. The framing crew moved like they'd done it a hundred times."
Marcus Osei
Development Director · Prairie Ridge Commercial
DeveloperProject Specifications
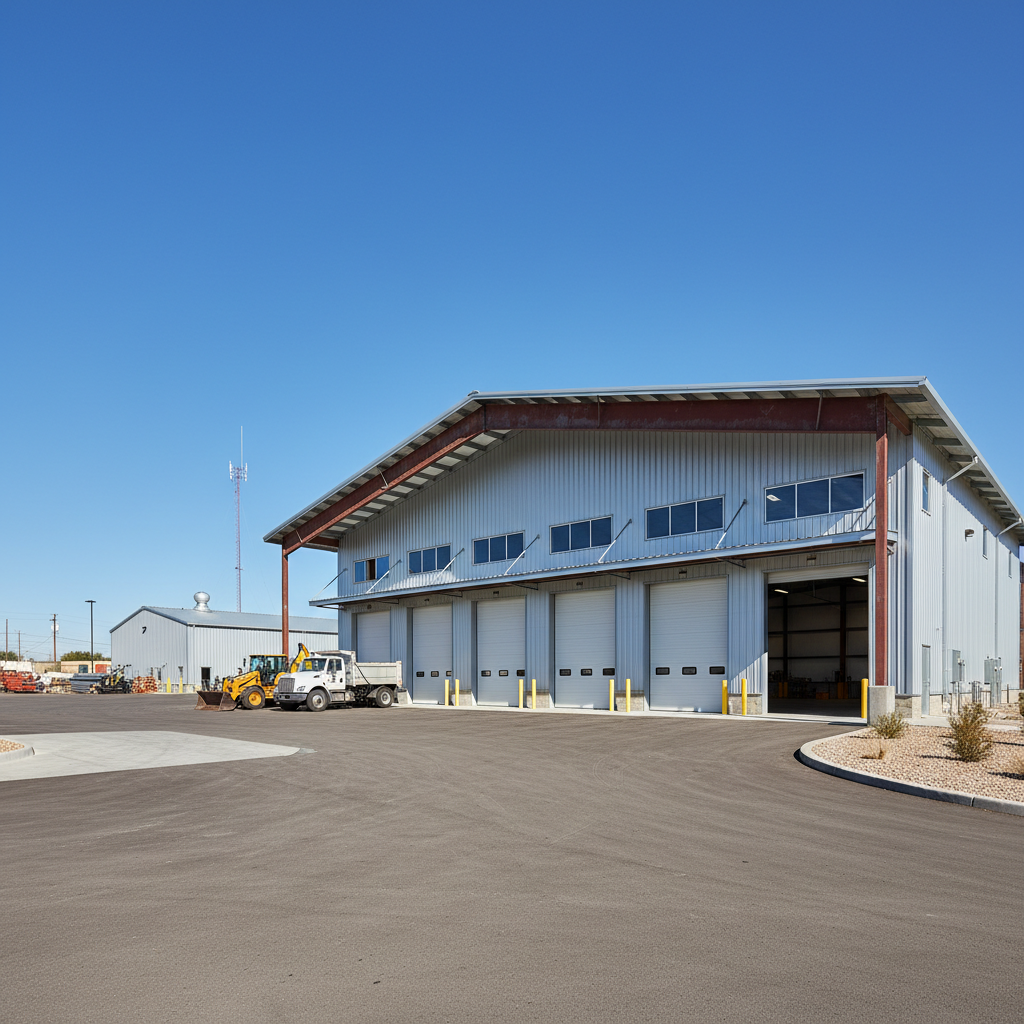
"Municipal cold storage for our county road district — salt shed, equipment bays, office. Bonding was $1.2M, Truss was bonded to $3M. Bid came in 11% under the next qualified contractor."
Renata Bielski
Procurement Officer · Wabaunsee County Public Works
MunicipalProject Specifications
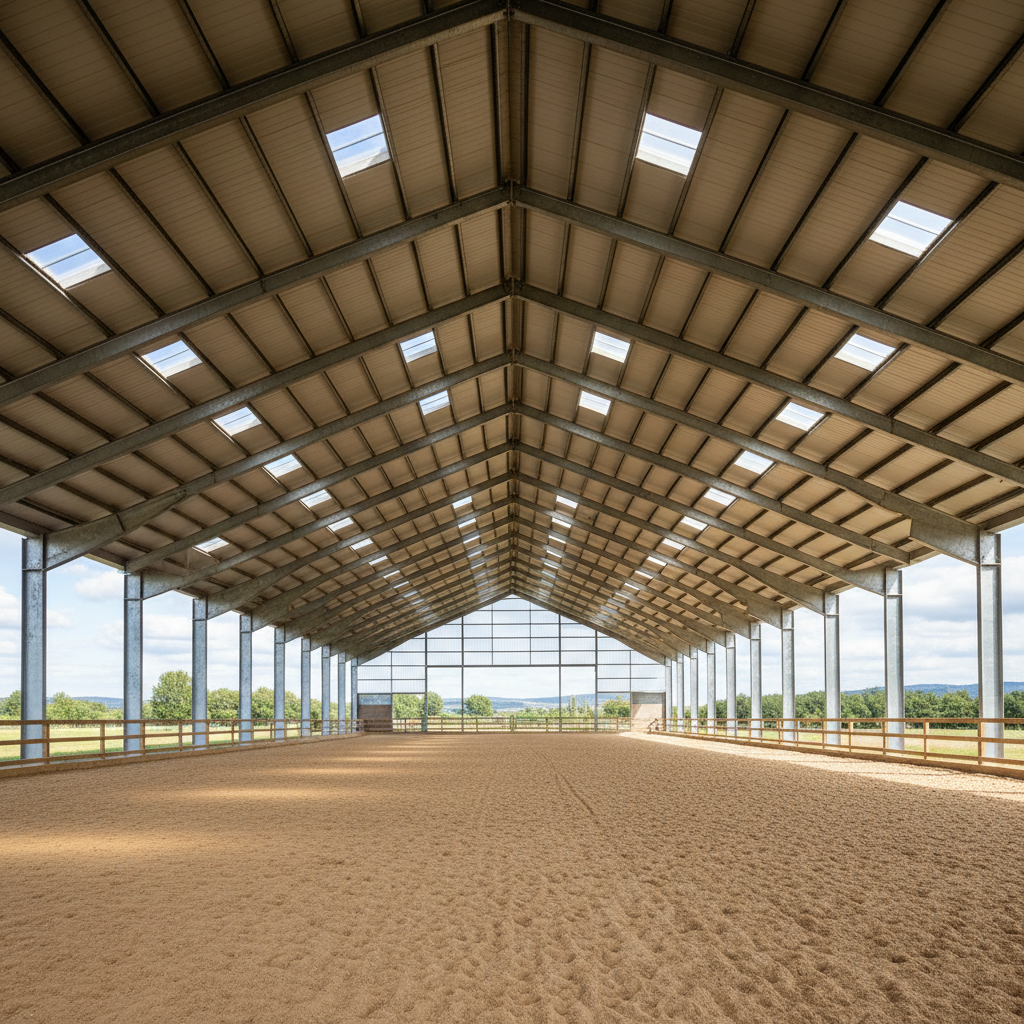
"Twelve-stall equestrian center with a 220-foot indoor arena. The truss engineering on that span was clean — no interior columns, full clear span. My clients are still talking about it."
Brooke Halverson
Principal · Halverson AG Build Group
General ContractorProject Specifications
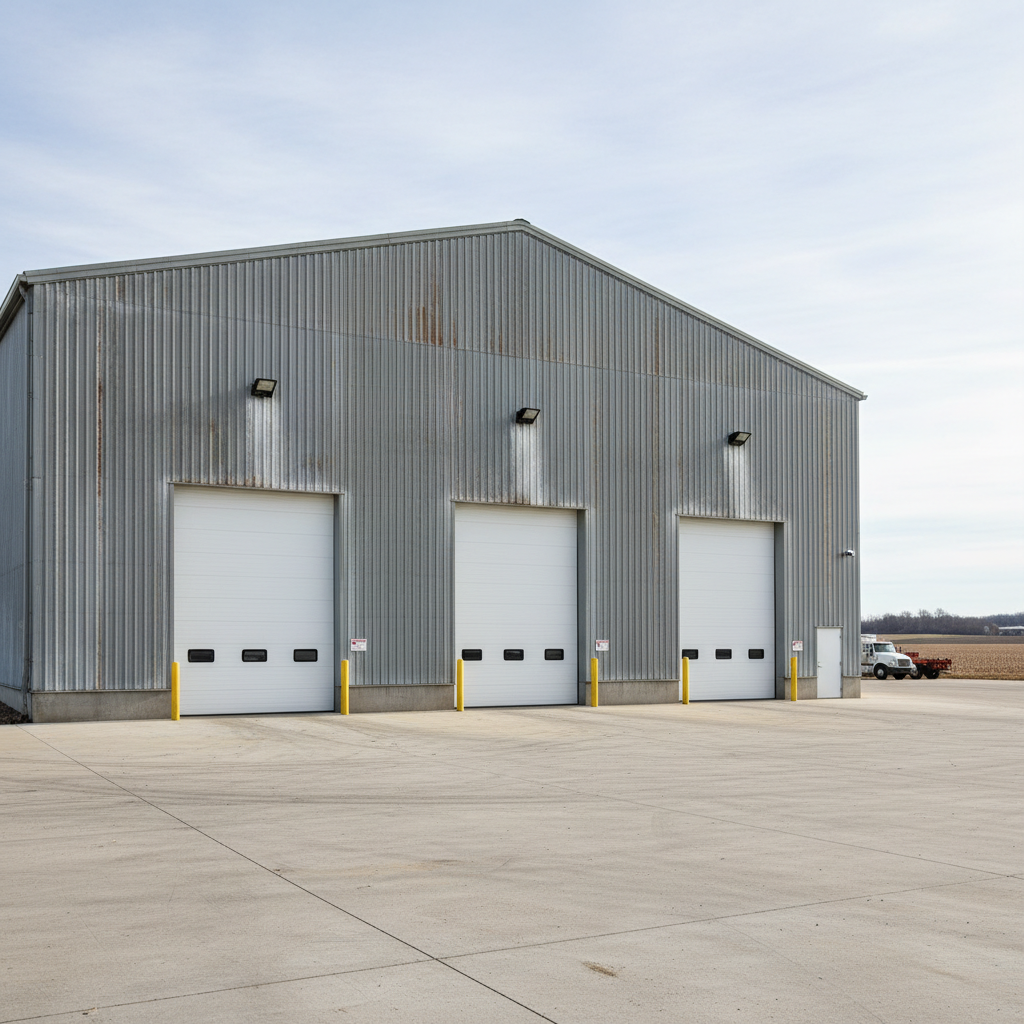
"Cold storage dairy expansion — four bays, 36-foot eave, insulated panels, floor drains already in the spec. Truss coordinated with the mechanical sub without a single RFI from our office."
Jeff Thimmesch
Owner · Thimmesch Contracting Inc.
General ContractorProject Specifications
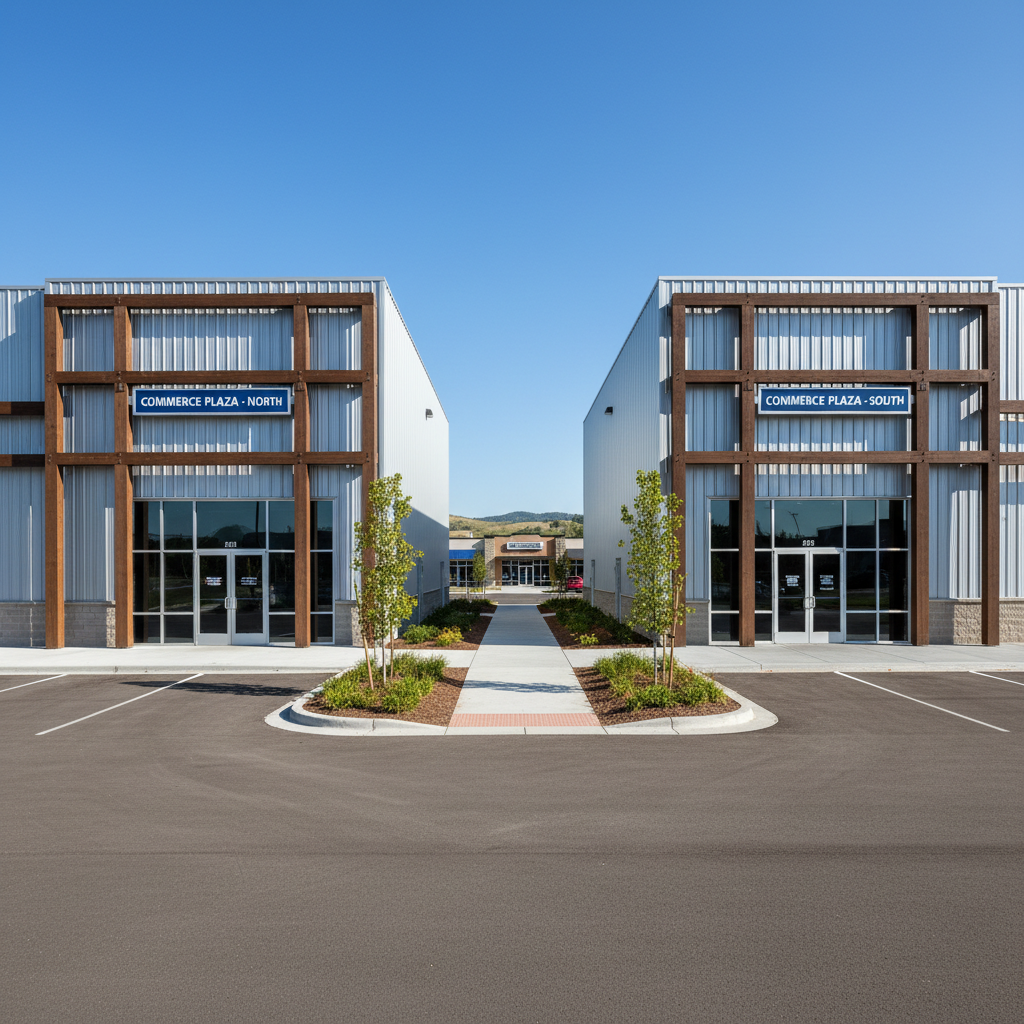
"Rural retail — two-building campus, 6,200 sq ft each, shared utility corridor. Truss handled the phasing around our tenant build-out schedule. Framing was done 4 days ahead."
Alicia Drummond
VP Development · Flatland Retail Partners
DeveloperProject Specifications
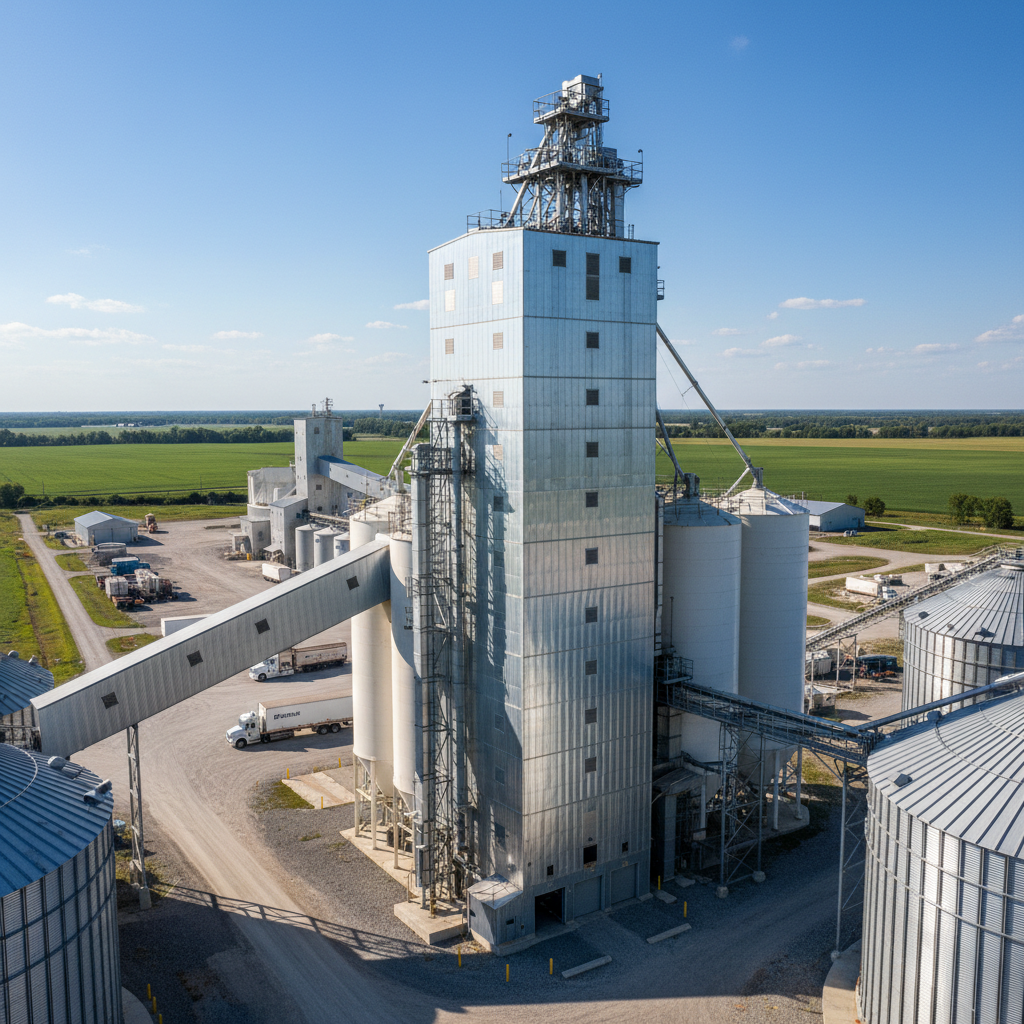
"Grain handling complex — 90-foot span over the pit, 28-foot eave, 140 mph wind zone. Truss pulled their own permits, coordinated the structural engineer, and never touched our contingency."
Travis Weidner
Senior PM · Weidner AG Construction
General ContractorProject Specifications
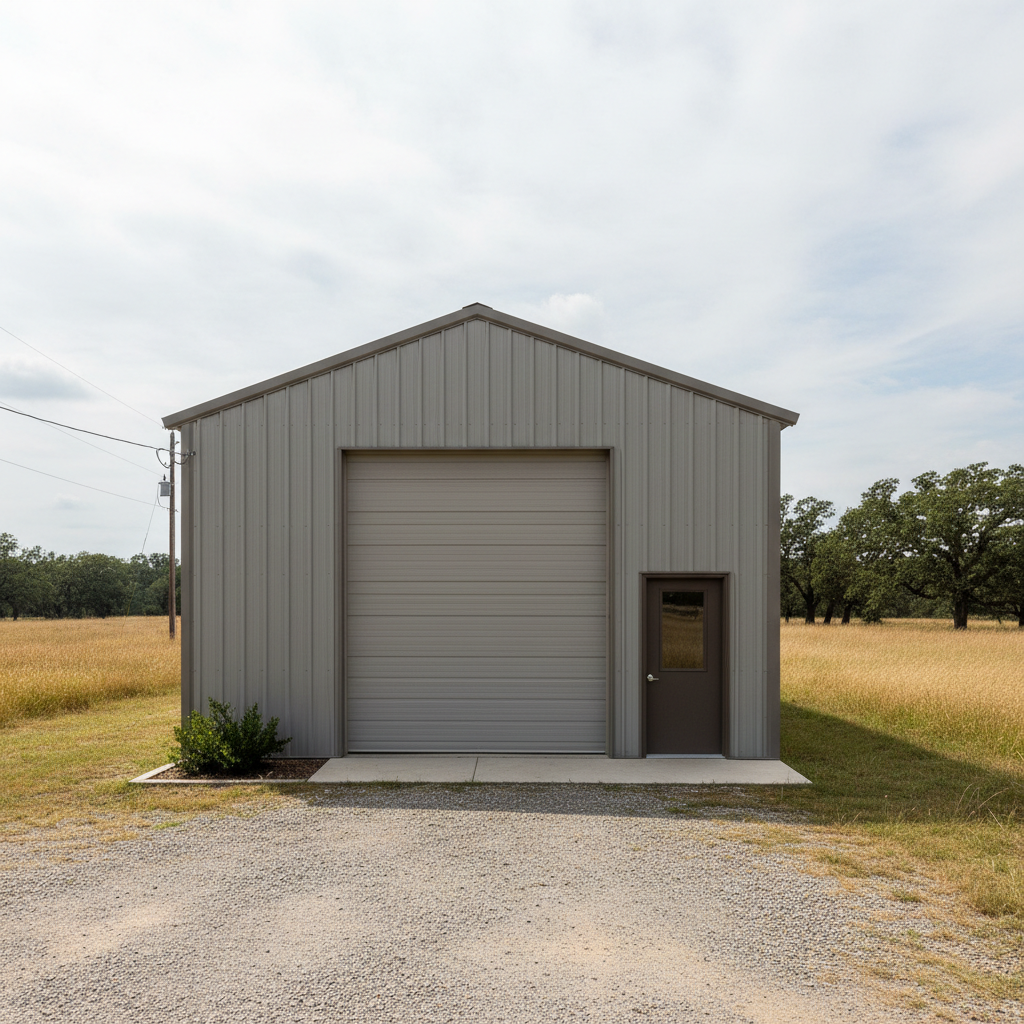
"Residential shop build — 40×60 with a 14-foot sidewall and a welding bay. The crew was on-site for 6 days. Permit, slab, steel, and trim. Exactly what we spec'd, no surprises."
Nathan Freese
Owner · Freese Custom Homes
General ContractorProject Specifications
Download Bid History PDF
5-year project log, 312 entries